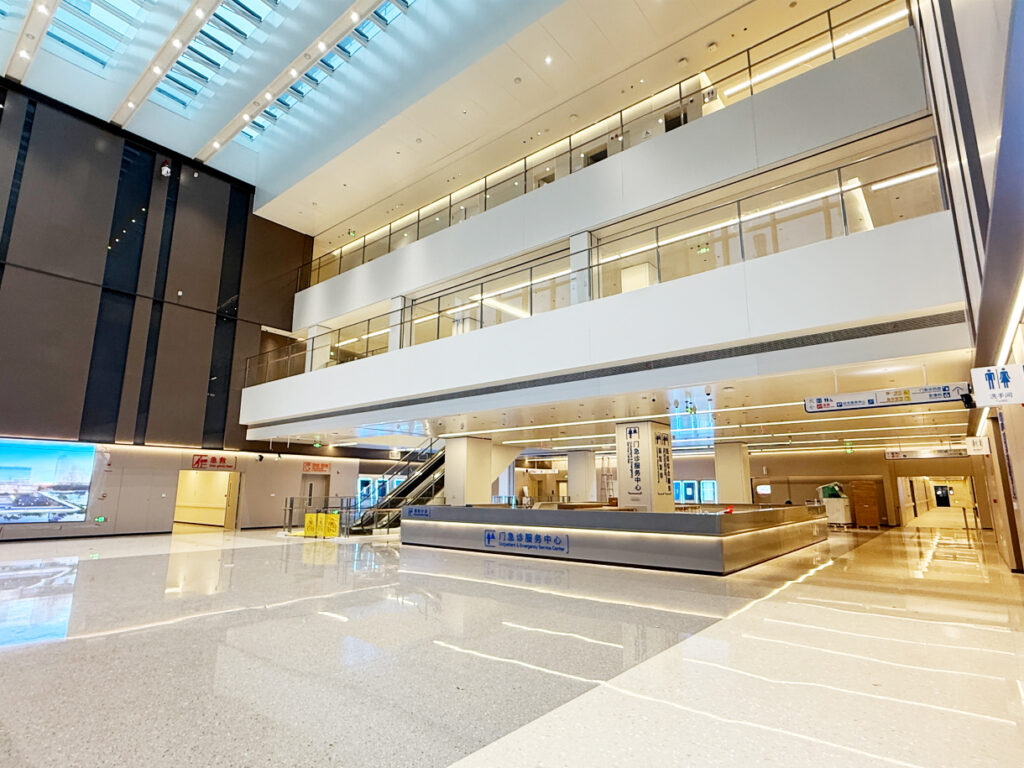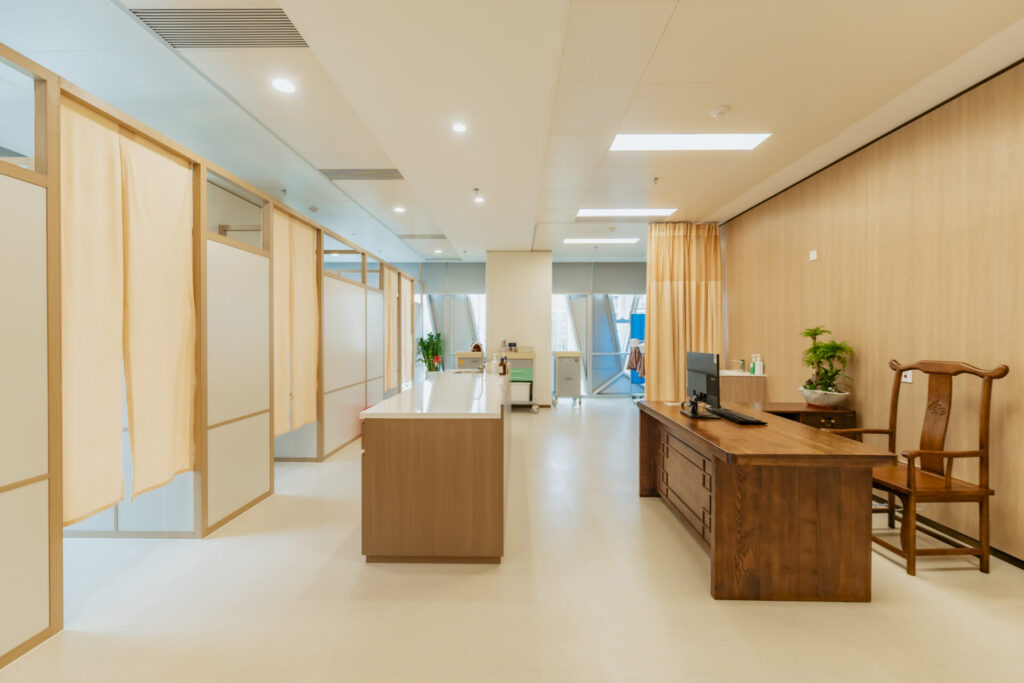
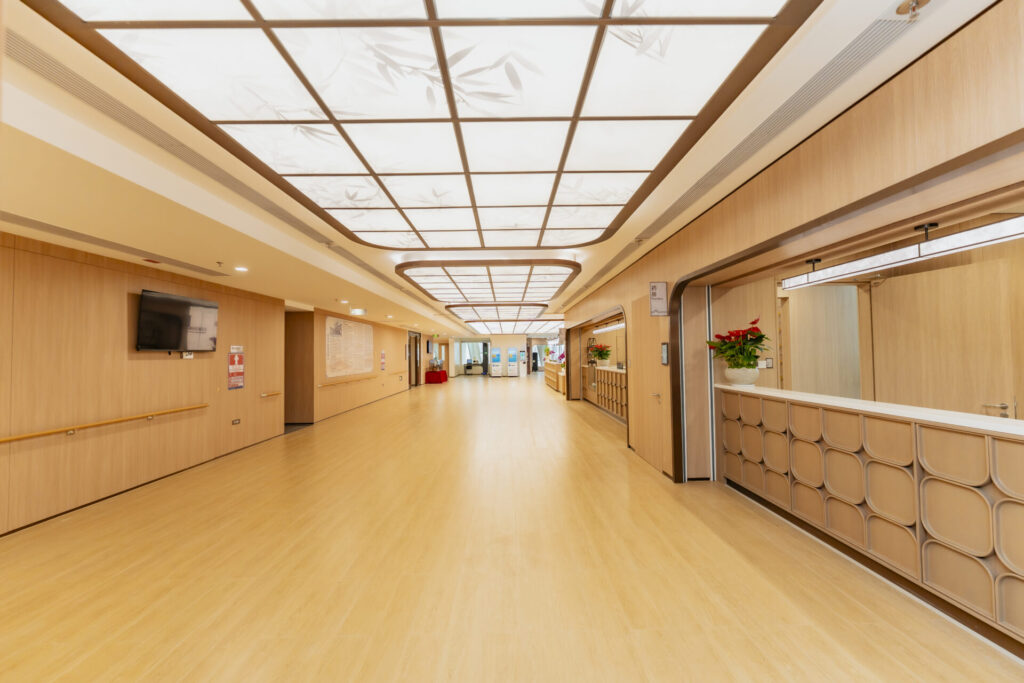
Shenzhen, China
University General Hospital — Dental Centre
Time span
11 months
Size
8,266 m²
Client
Shenzhen Public Works Bureau
Status
Completed and in use
Location
Shenzhen, China
Type
Specialized dental hospital


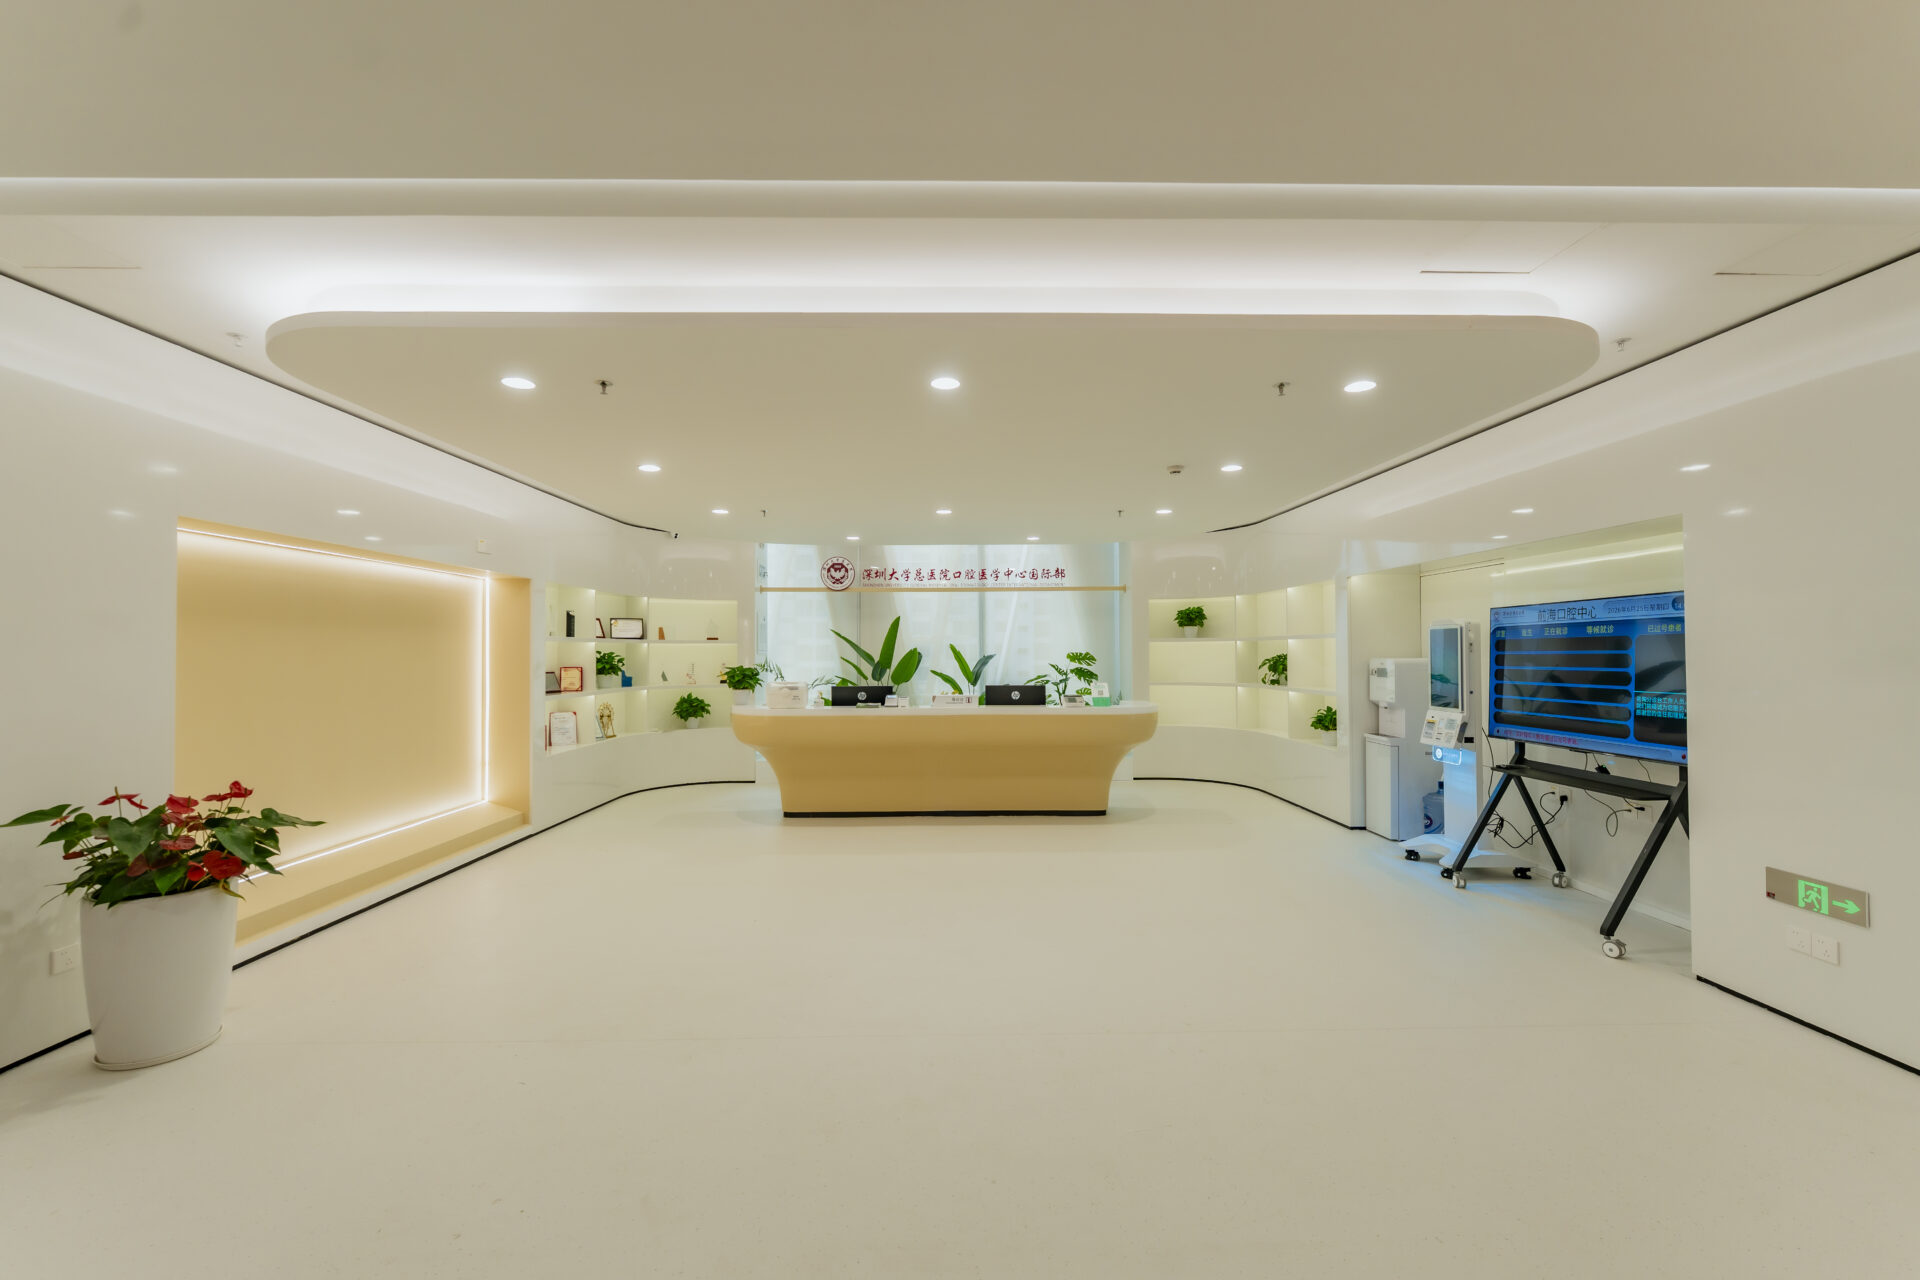
Our vision for the Shenzhen University Oral Centre redefines medical space transformation through speed, precision, and functional design. Covering 8,266 square metres to accommodate 80 dental chairs, the project breathes new life into high-capacity clinical infrastructure.
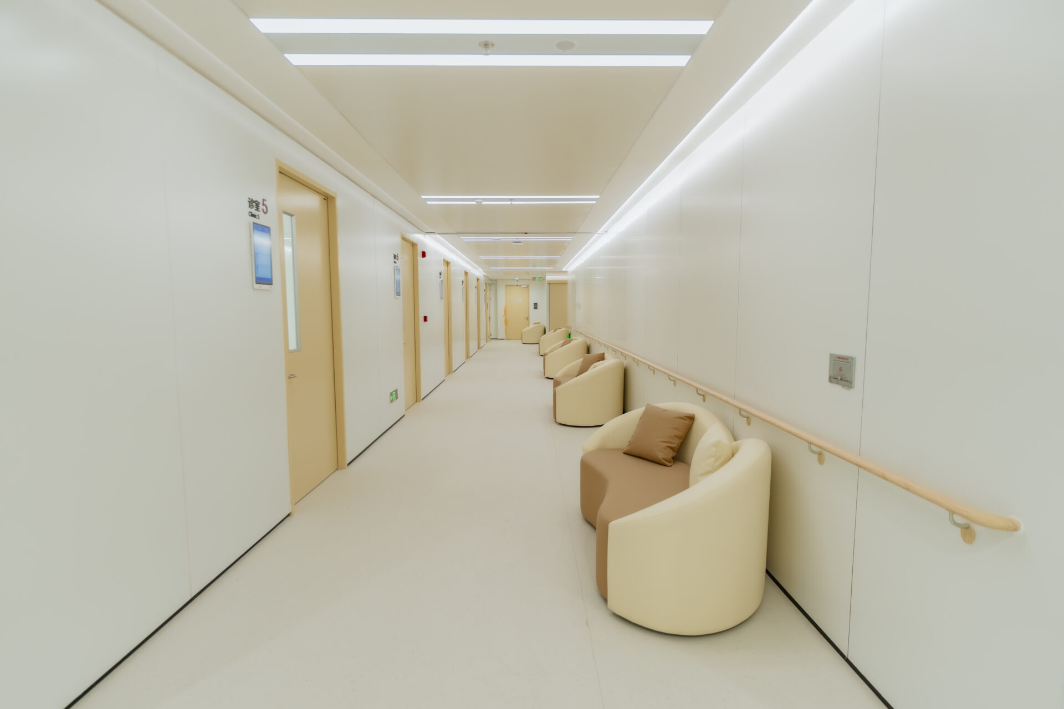
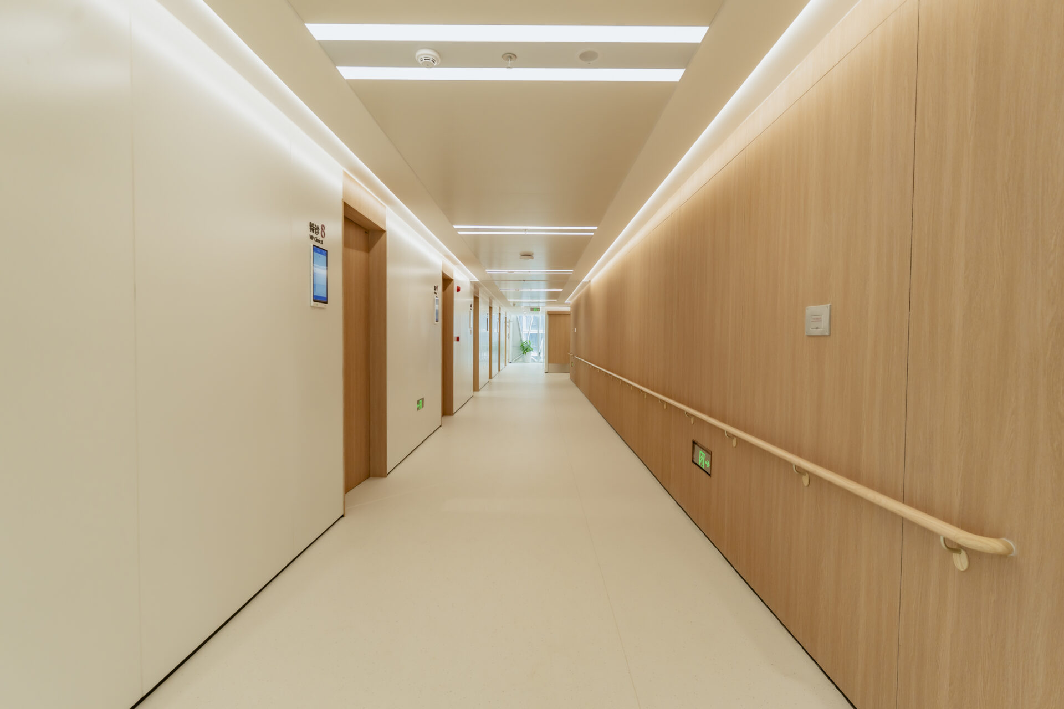
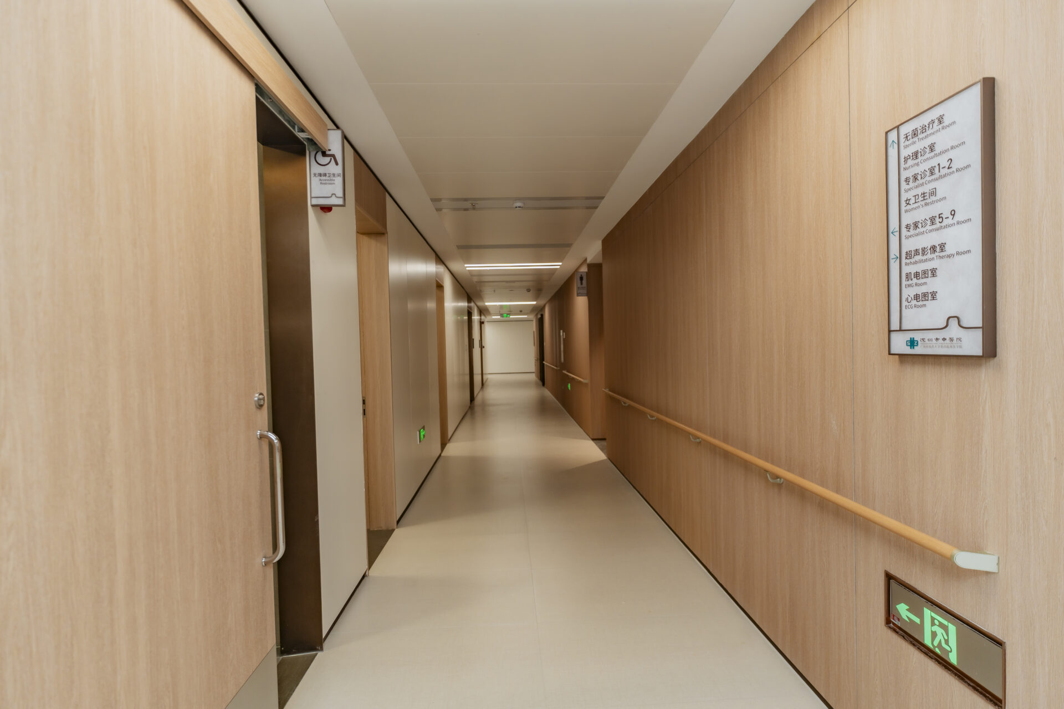
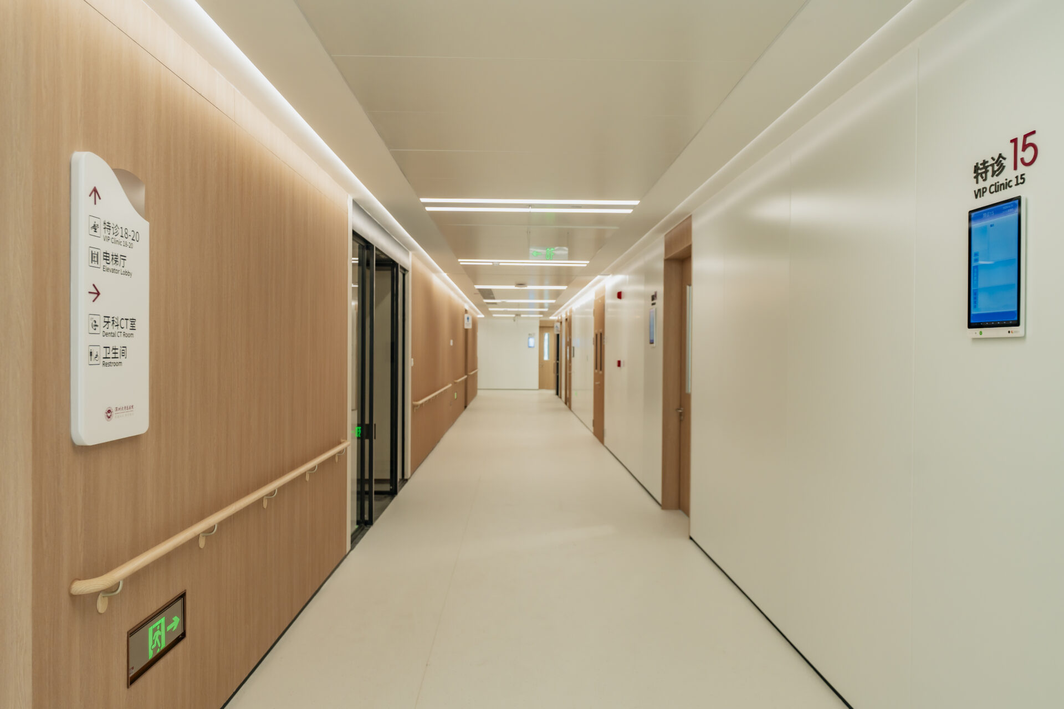
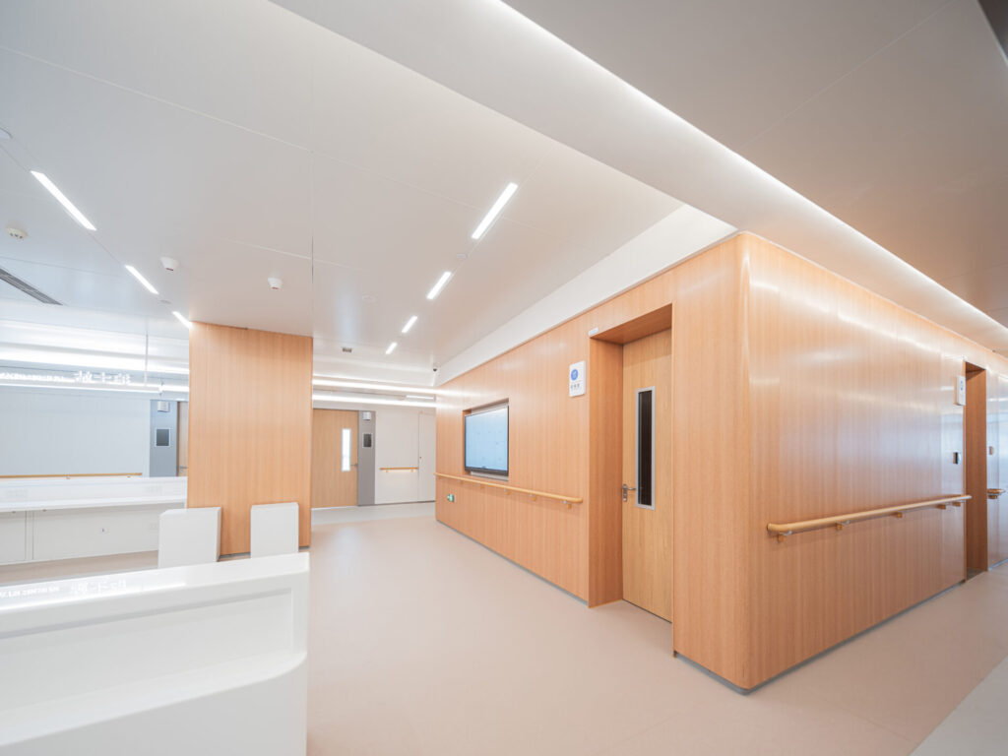
At the core of the execution is a seamless interior integration—from high-tech wall systems and specialized flooring to custom medical cabinetry. Leveraging a full dry-assembly method, the interior buildout took just 11 months, accelerating delivery by 60%.
More than a renovation, this project serves as a national benchmark, establishing a scalable framework for converting commercial real estate into modern healthcare facilities.
Engineering Harmony & Quality Standards
On-site, our team focused on strict compliance with sanitary codes and interior space optimization. We executed a complex fit-out, integrating easy-to-clean antibacterial wall solutions, high-traffic specialized flooring, and modular clinical furniture. Utilizing prefabricated elements and dry-process methods allowed for simultaneous installation across multiple zones, eliminating dust hazards and ensuring seamless alignment of all interior components
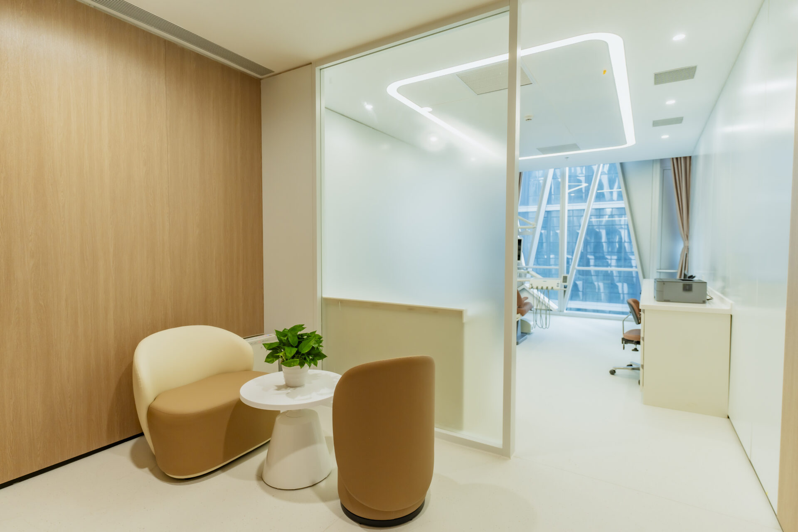
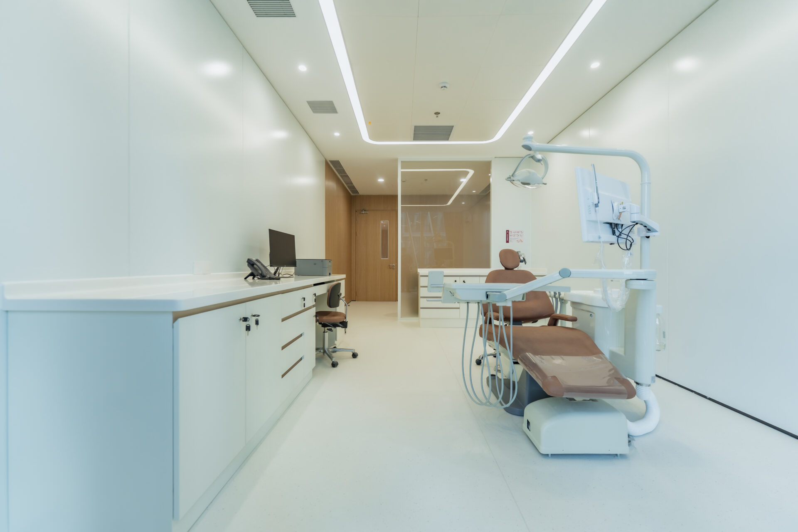
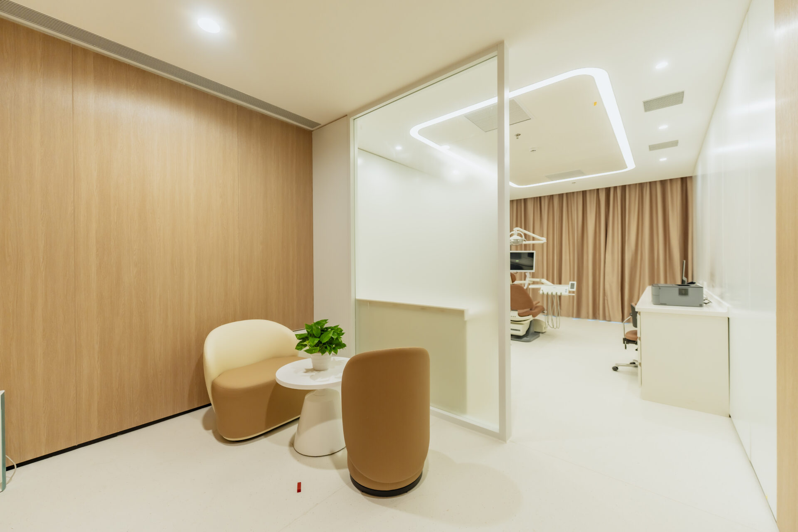
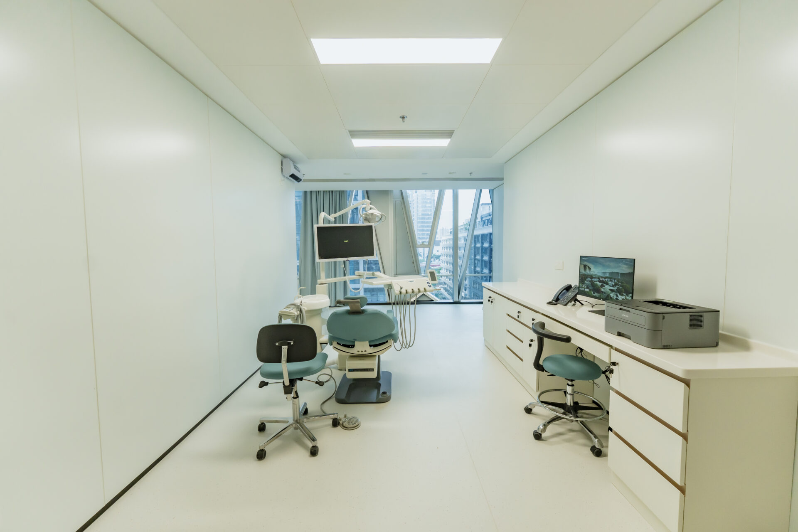
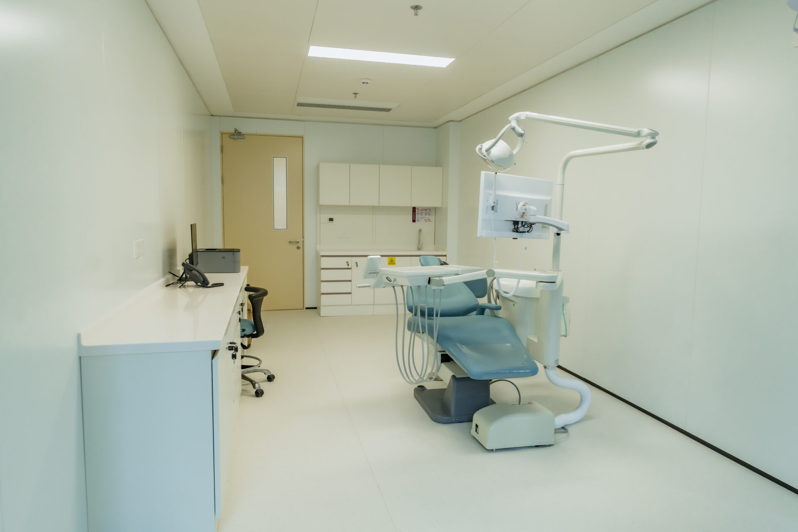
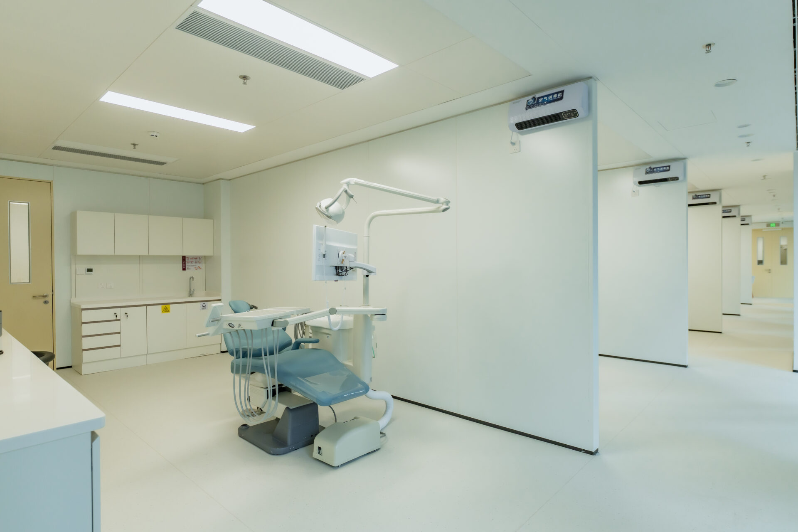
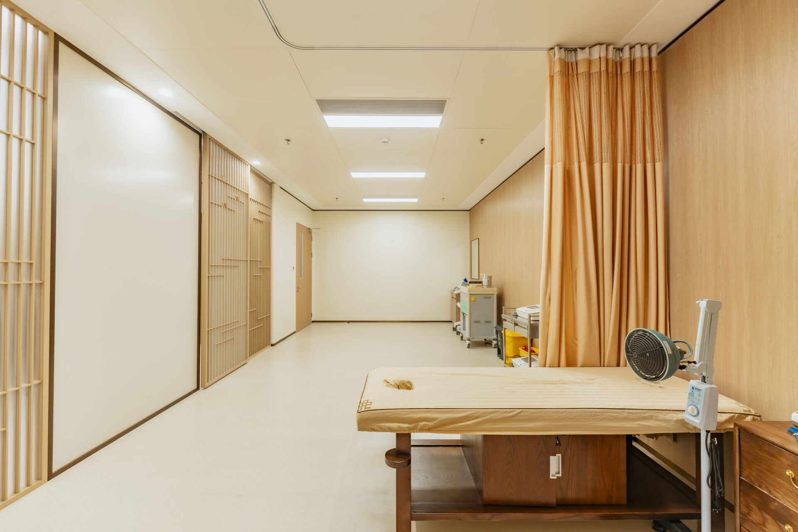
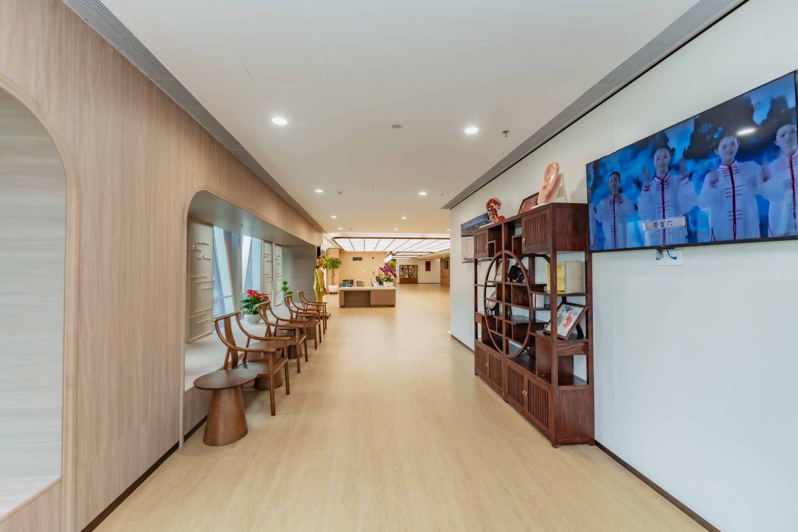
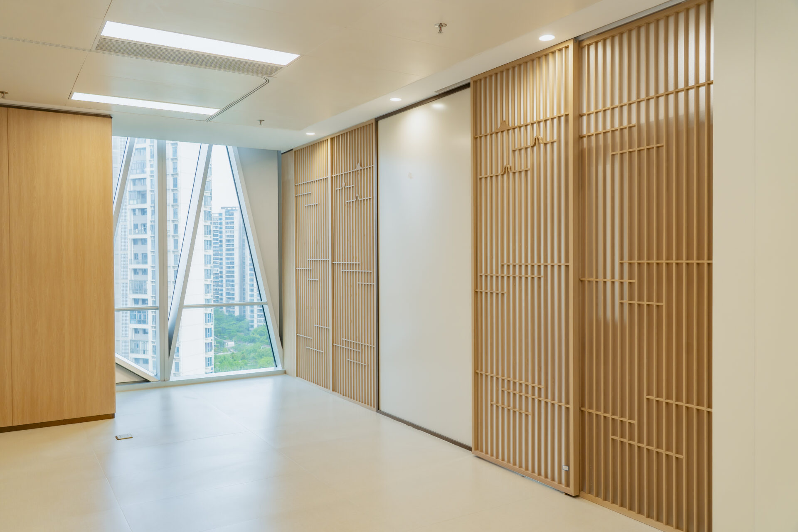
THIS PROJECT PROVES THAT MODERN HEALTHCARE BEGINS WITH SPACE. BY COMBINING INNOVATIVE MATERIALS, ADVANCED ENGINEERING, AND THOUGHTFUL DESIGN, WE CREATED A BRIGHT, SAFE, AND COMFORTING ENVIRONMENT WHERE TECHNOLOGY SEAMLESSLY SERVES HUMAN CARE.