


Pre-Engineered Building - Calamba, Laguna · Philippines
Logistic Cold Storage Warehouse
Completion
2022
Location
Calamba, Laguna
Floor area
32,620 m²
Building type
Warehouse
GALLERY
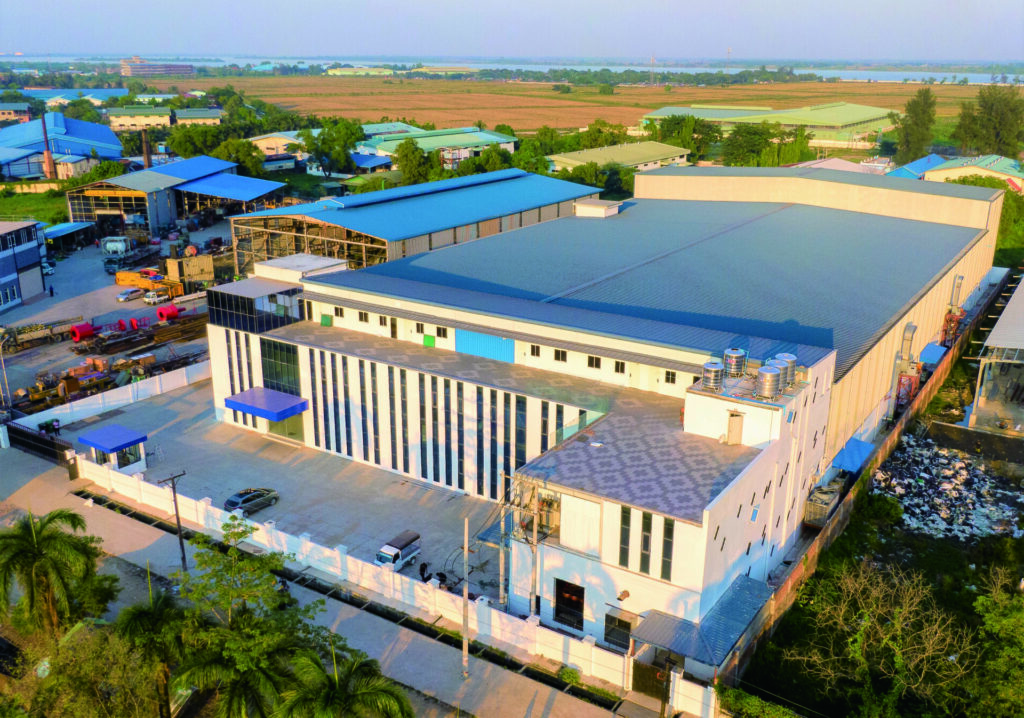
Aerial View
Dock Canopy Struts
Interior Clear Span
Roof Framing
Wall Frames
PROJECT OVERVIEW
Clear span for large-scale logistics
A large-scale logistics complex featuring Pebsteel`s PebHybrid splution. engineered to optimize structural performance for expansive industrial speces.
The hybrid steel frame pairs heavy primary columns and rafters with lightweight lattice secondary framing. This gives the building wide, uninterrupted floor area for storage and handling, while keeping steel tonnage efficient across more than 32,000 sguare metres.
Cantilevered canopies run along the loading sides, supported by raked steel struts, to shelter truck docks and keep operations moving in tropical weather.
PEBHYBRID
Hybrid steel building system: primary rigid frames with light-gauge lattice purlins and joists.